
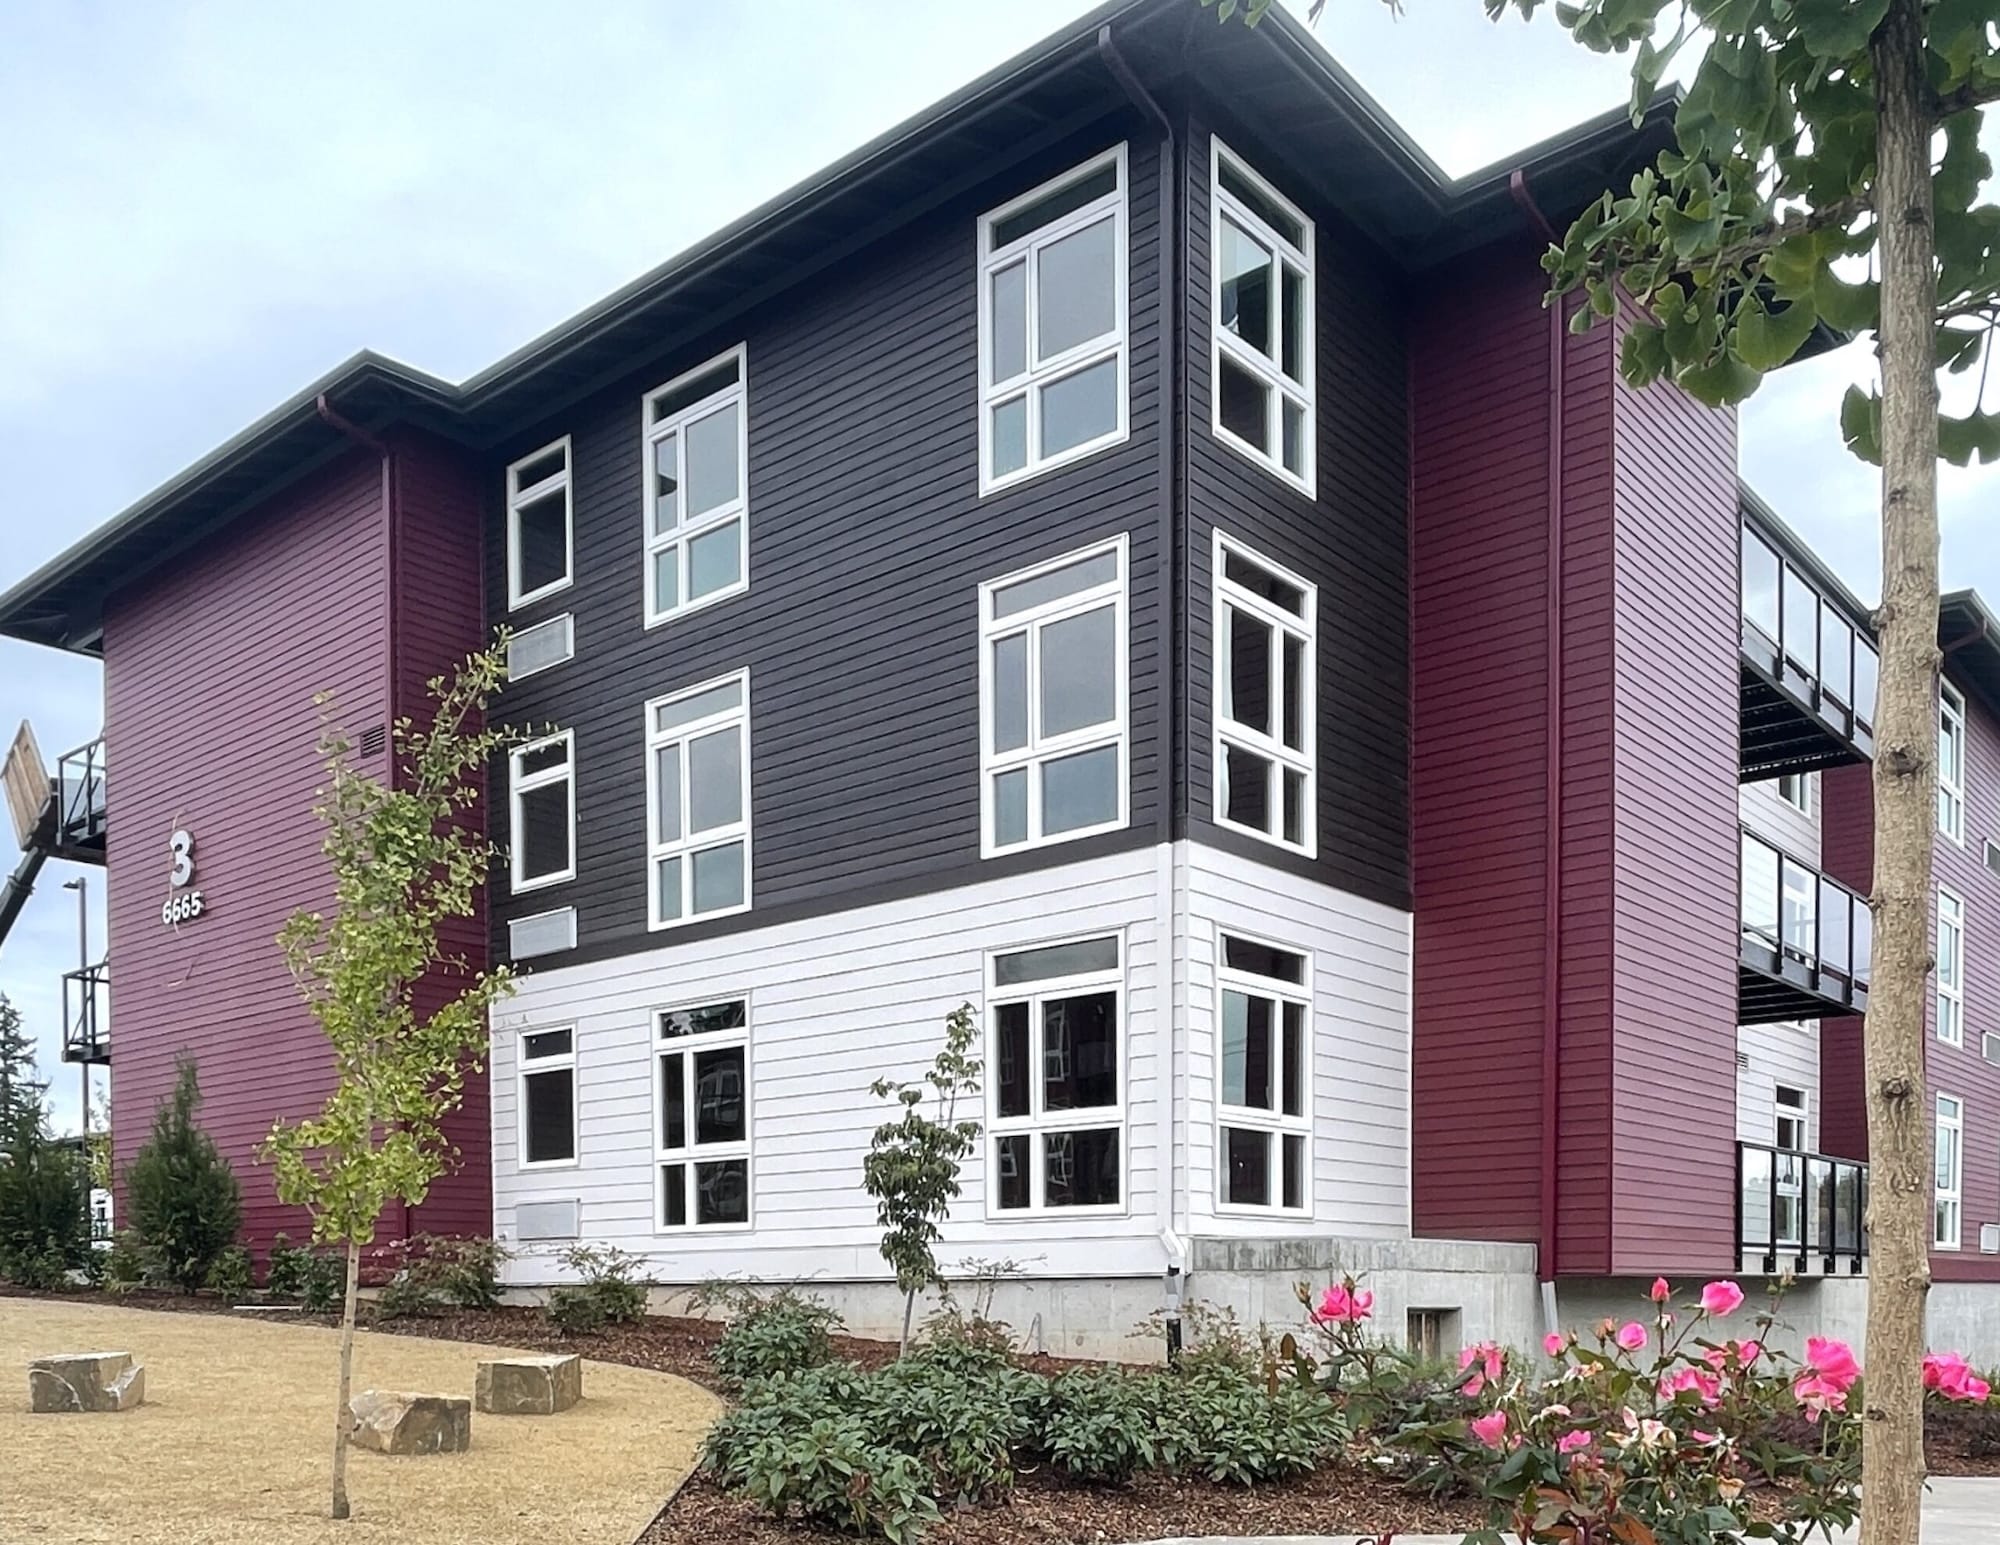
A Defunct RV Park Transformed Into A Garden Style Multifamily Community
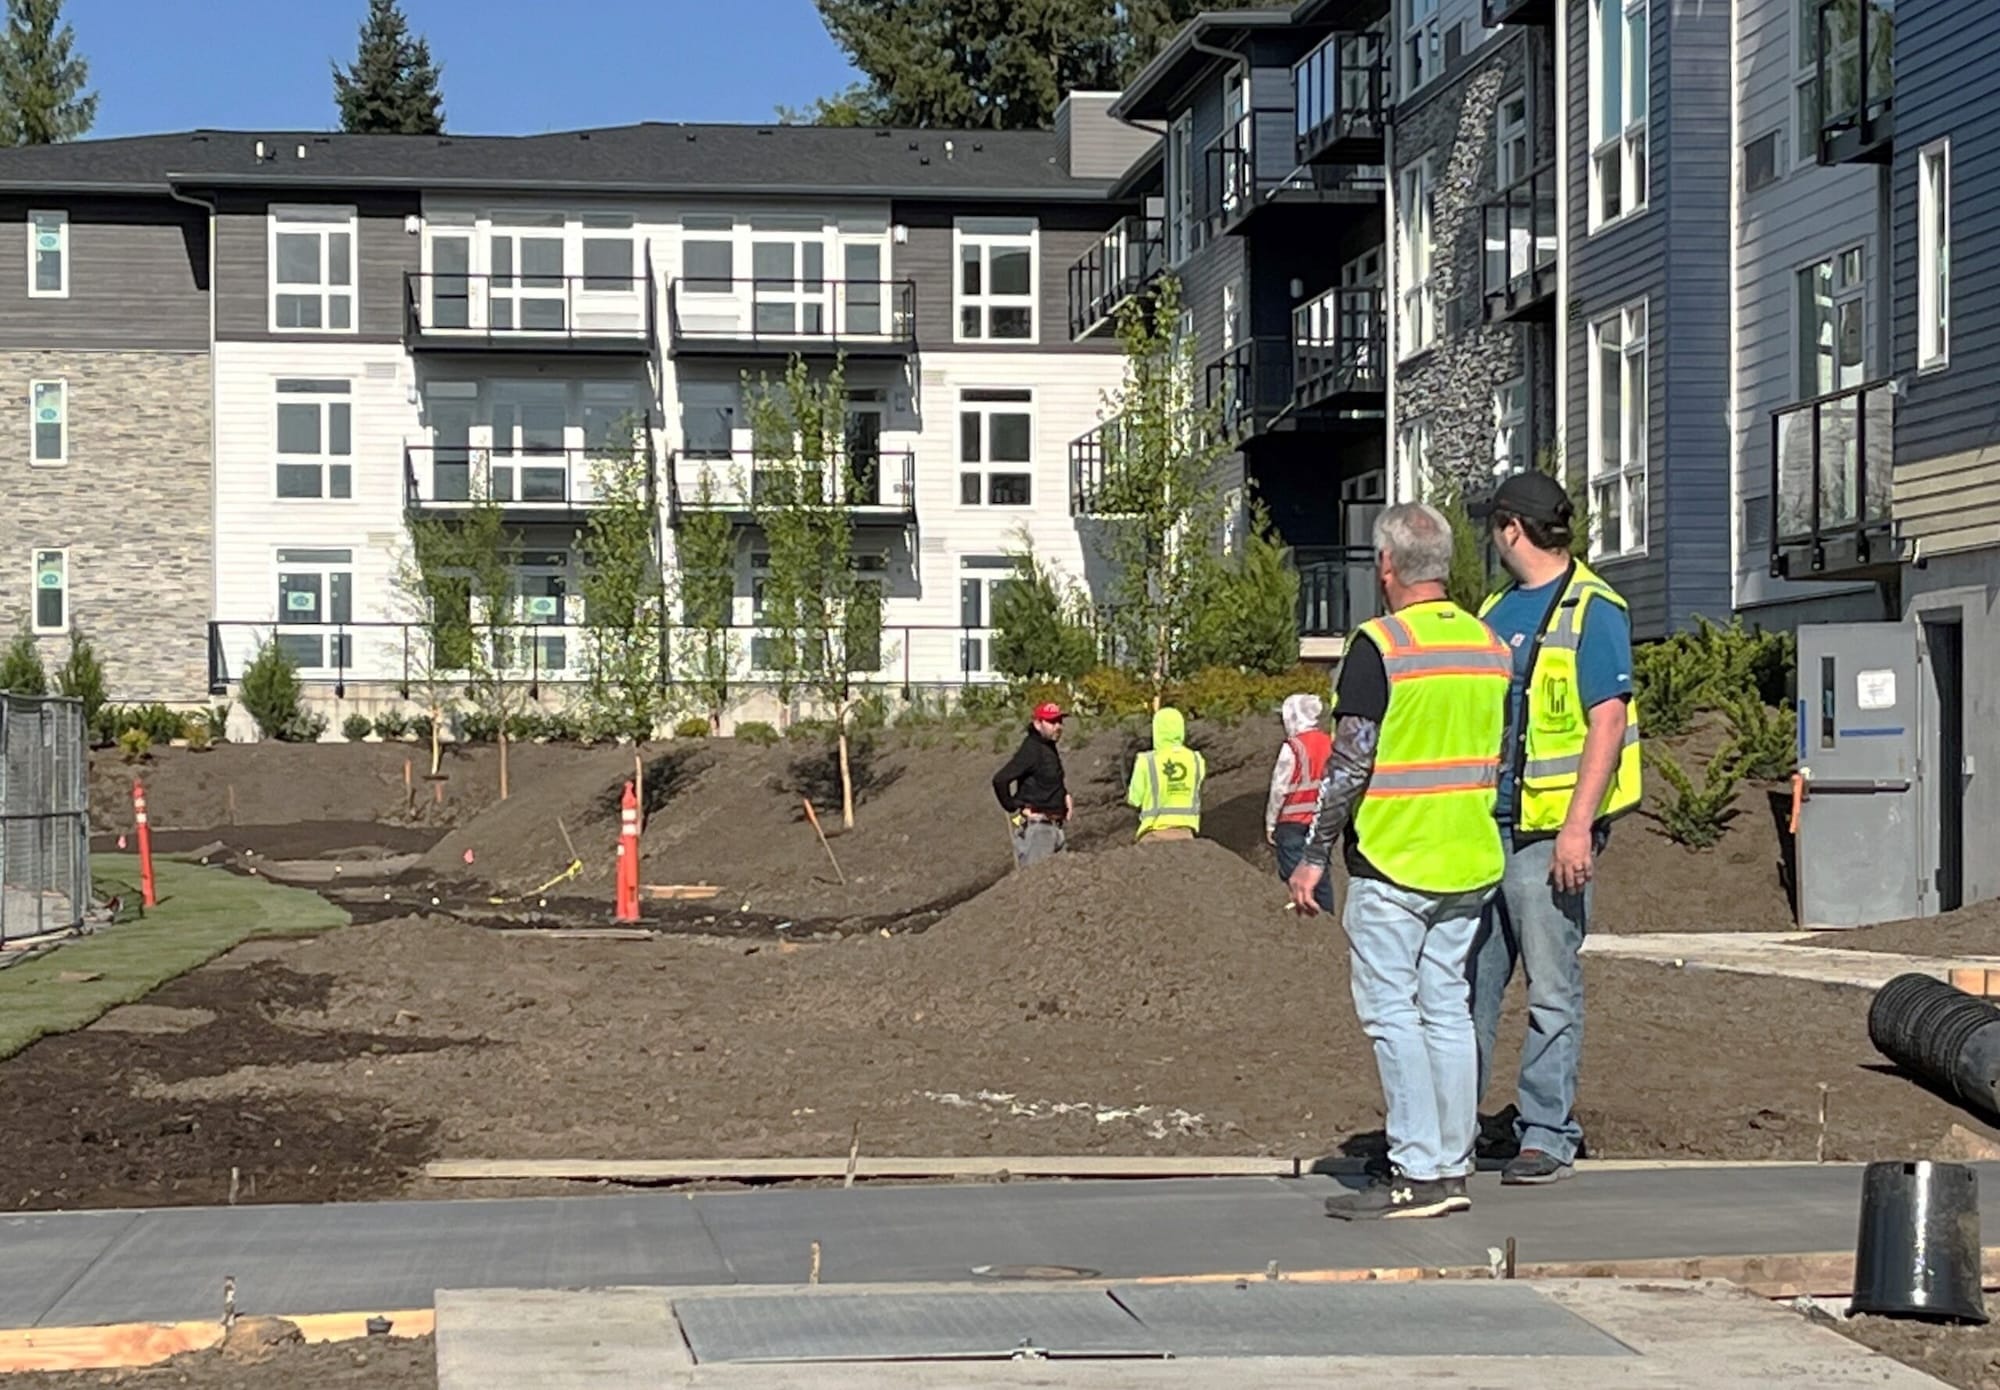
To transform a defunct RV park in Tualatin, Oregon into a garden style multifamily community, Westlake provided comprehensive civil engineering, surveying, and planning services. Design challenges were primarily related to the proximity of the Tualatin River, and the required public pedestrian access to the Tualatin Greenway Trail.
- Other site challenges included:
- Narrow street frontage along SW Nyberg Rd
- Flood plain
- Public easements
- Site building height restrictions
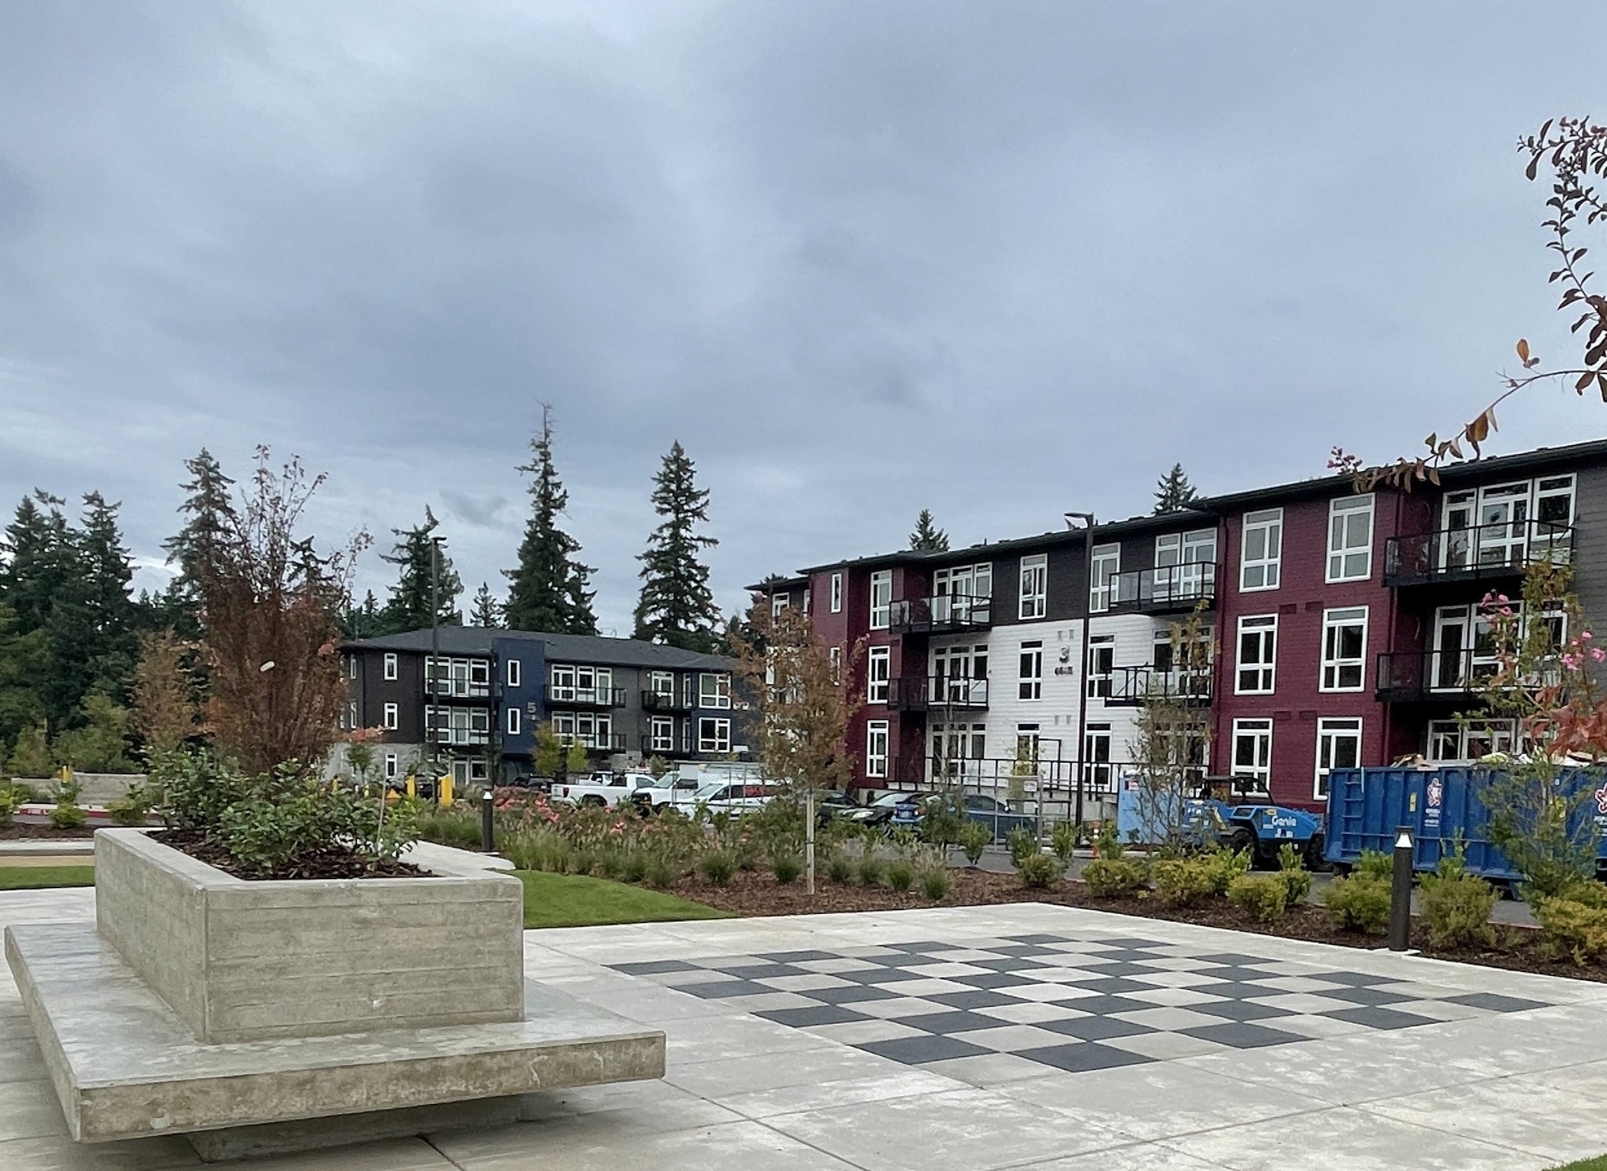
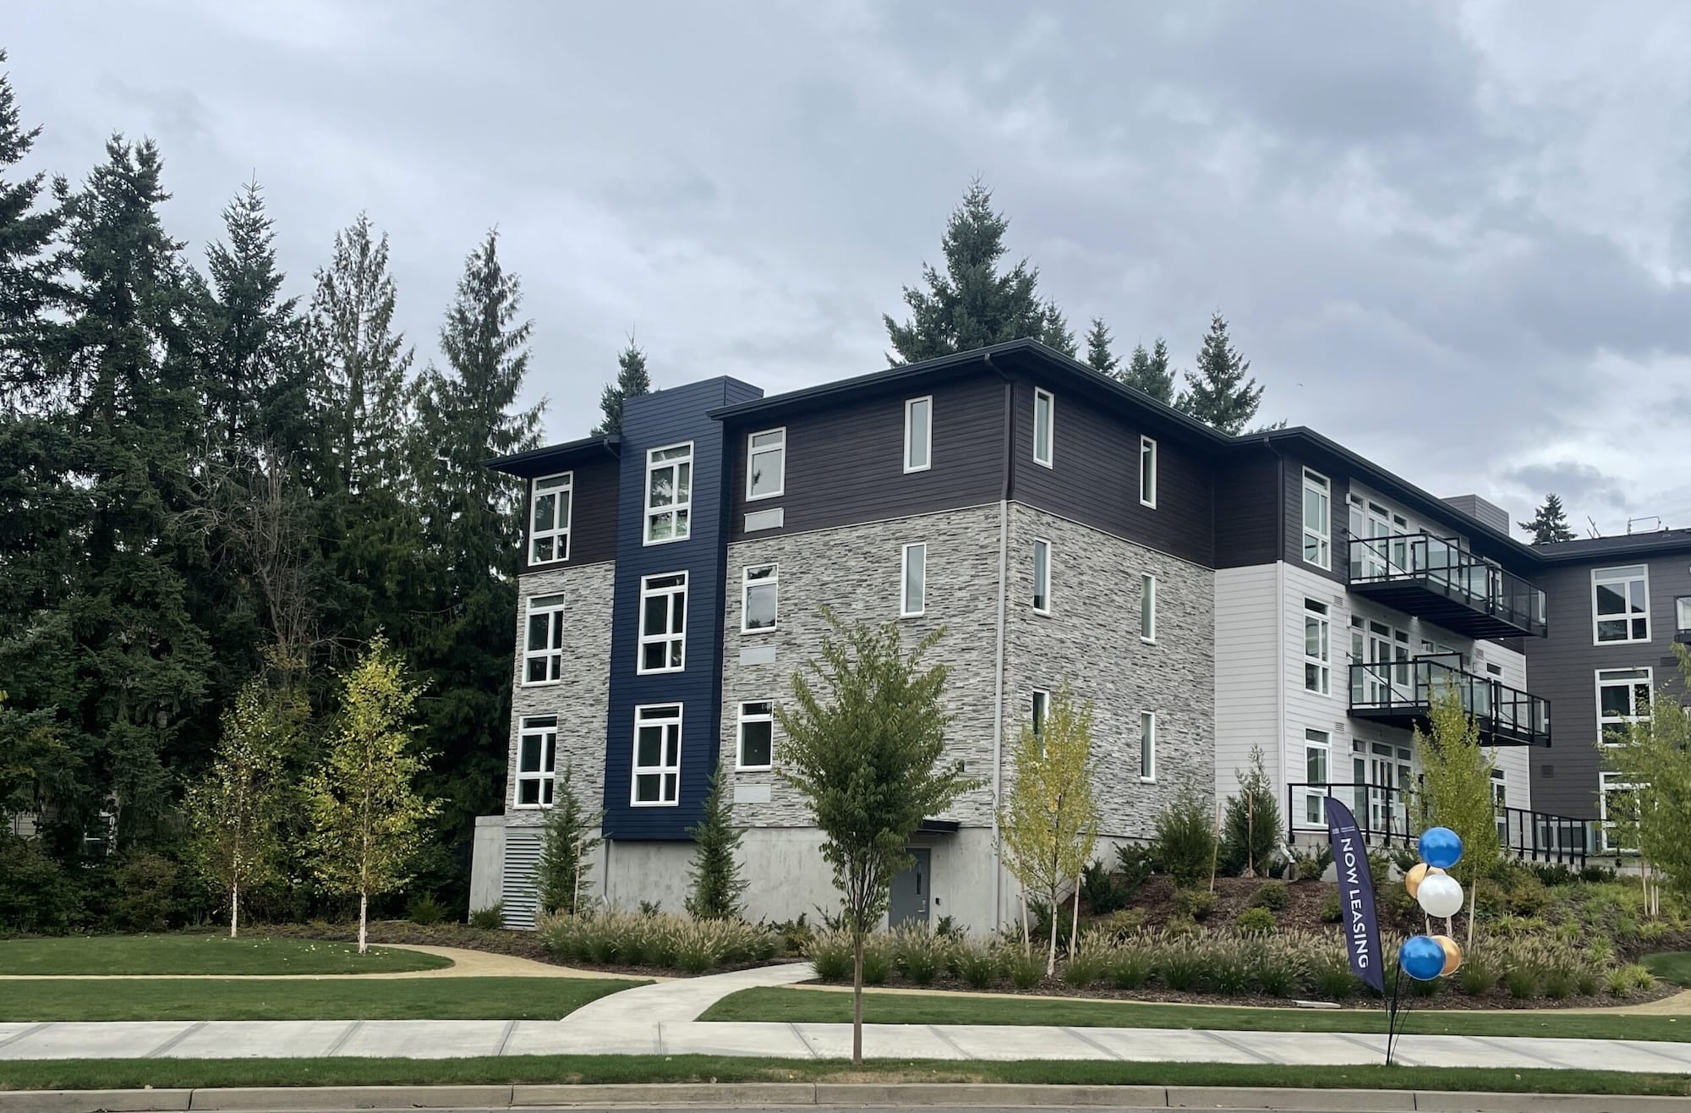
Commons on the Tualatin features garden style multifamily homes on 11 acres. Generous open space, multipurpose areas, and lush gardens are a highlight of the grounds. Residents also enjoy a direct, private connection to the Greenway Trail. The site is also adjacent to Brown’s Ferry Park and a public boat launch. The 264 units are contained in 5 buildings, and the community features a large, central clubhouse.
Public Access Pathway For The Tualatin Greenway Trail Required Extensive Land Use Planning
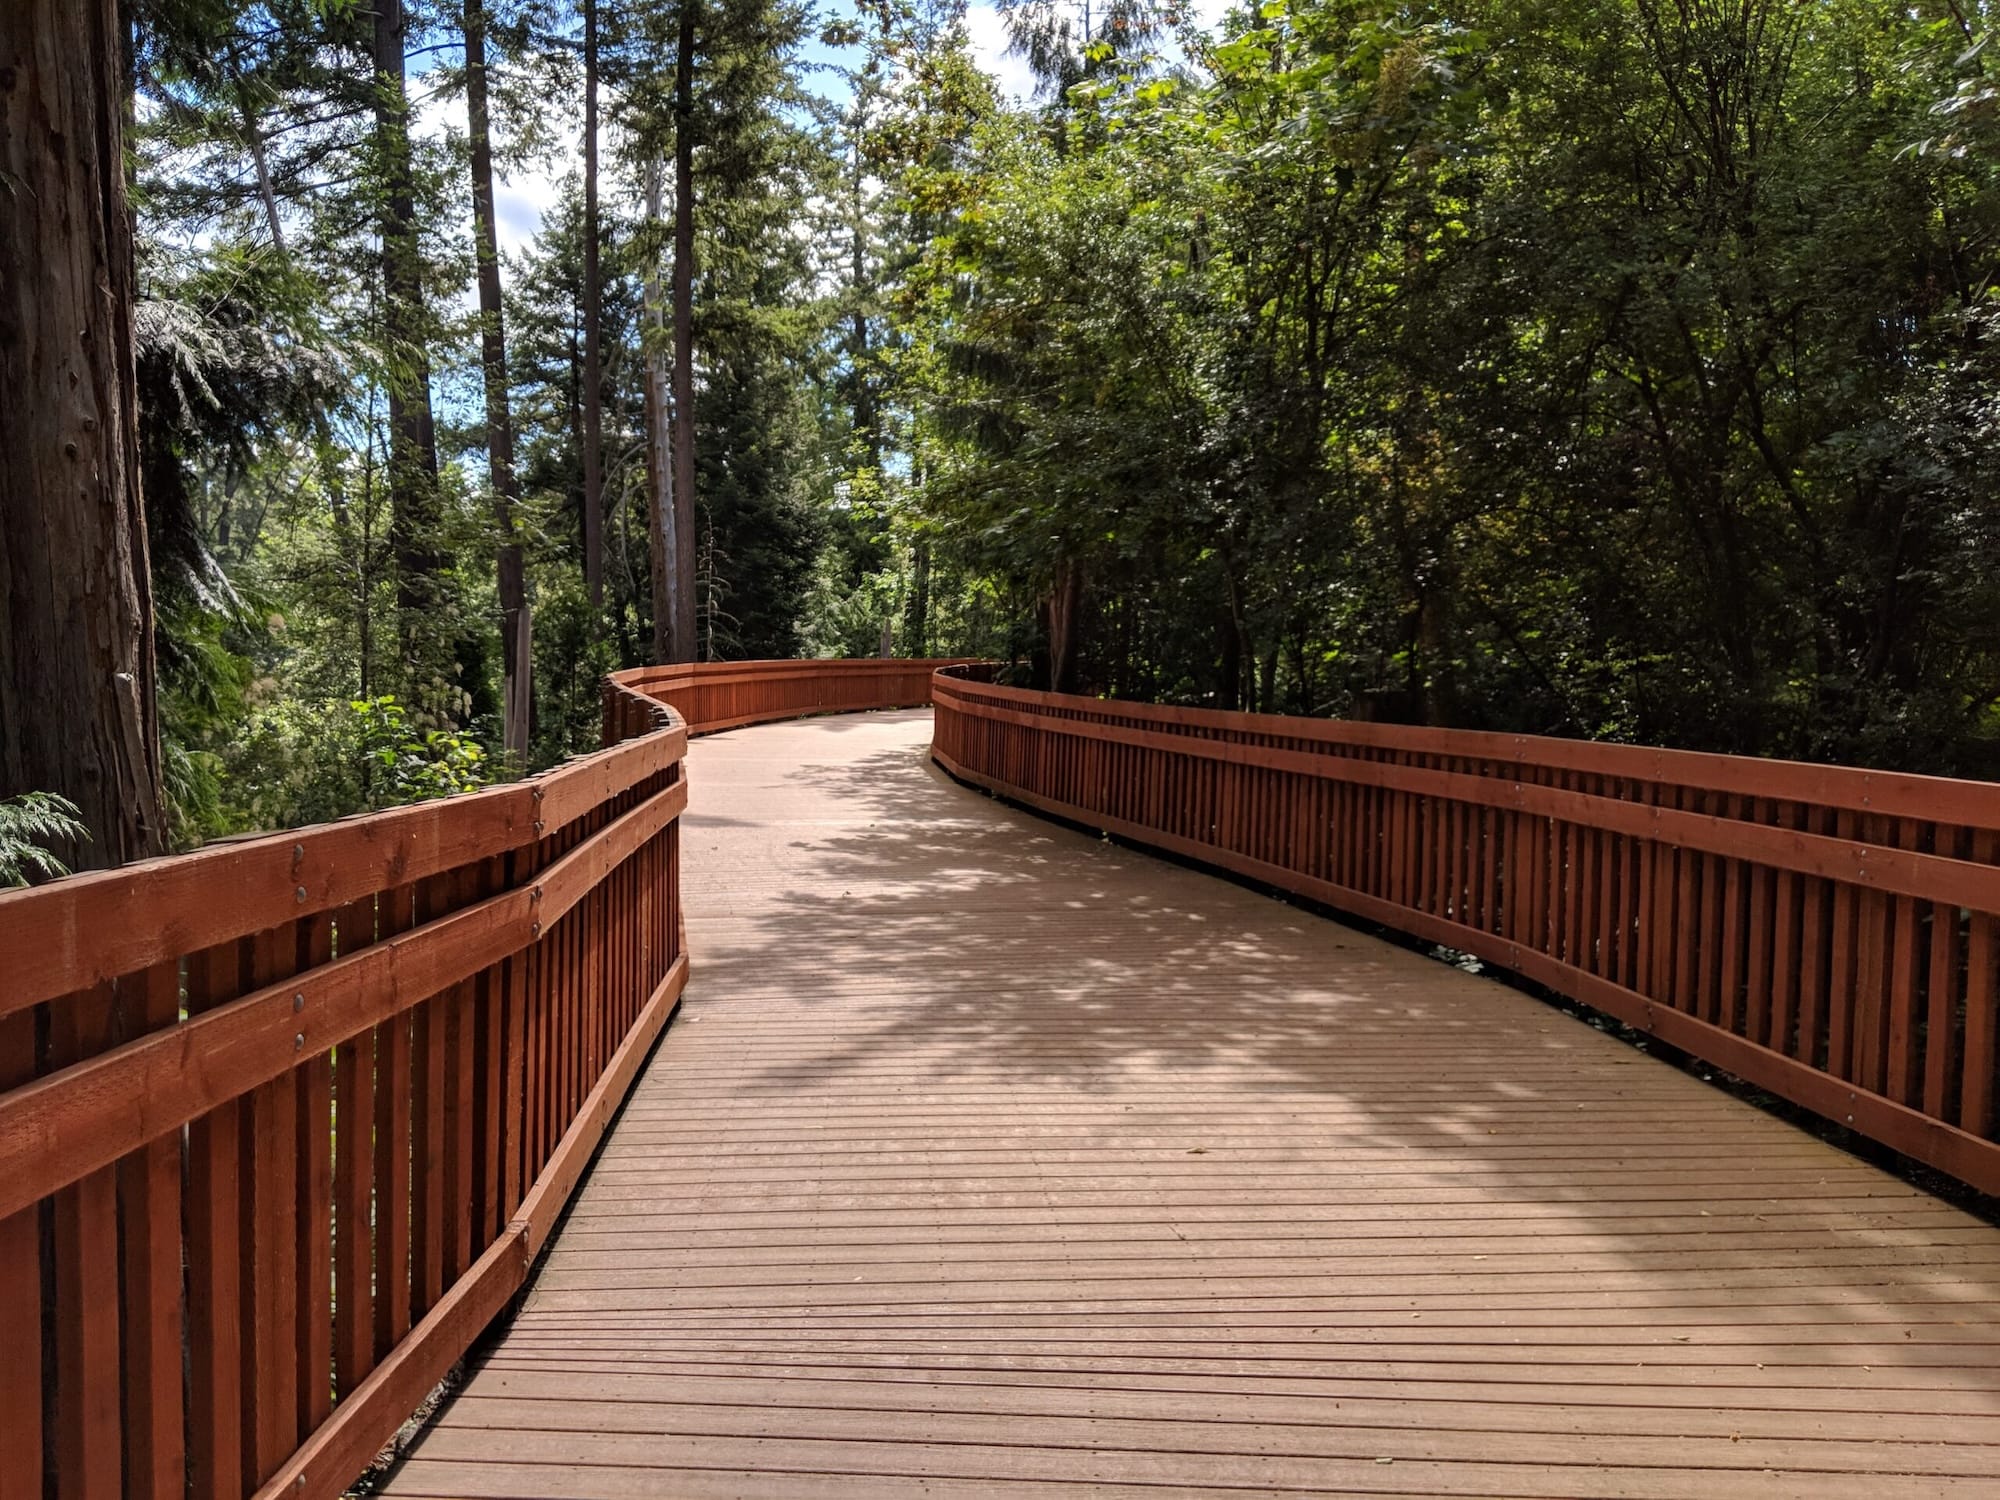
The 5+ mile Tualatin Greenway Trail allows for biking and walking along the Tualatin River, and is wheelchair accessible. Westlake Consultants was tasked with including pathway connectivity to the public trail. Westlake’s Land Use Planners worked closely with multiple stakeholders to negotiate an agreement for a public pedestrian pathway through the site to connect with the Trail, requiring a Type III Land Use application.
Structured Parking Design Allows For More Community Open Space
To achieve the maximum density on the site with relatively low building heights, the site design added structured parking under long buildings. This design freed up room to include a large central courtyard and small children’s play areas.