
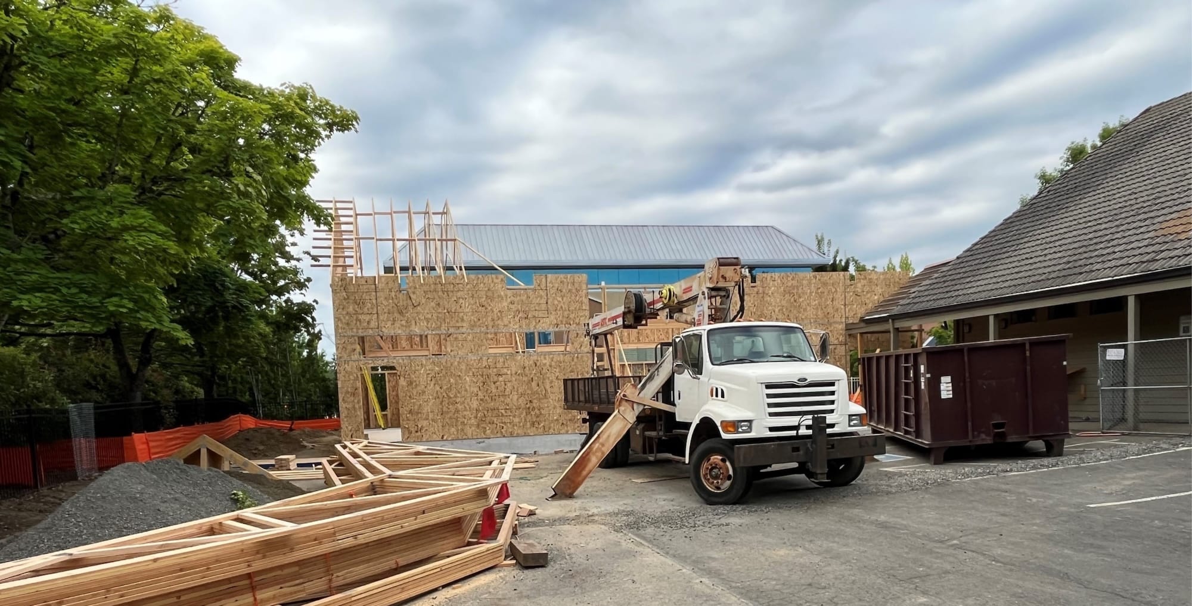
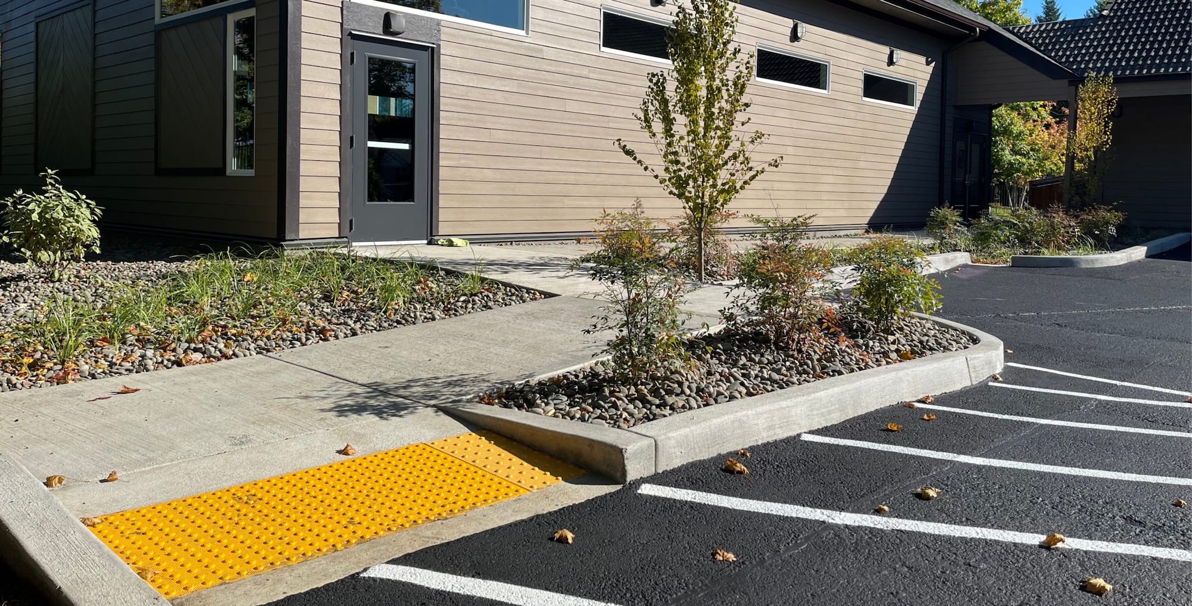
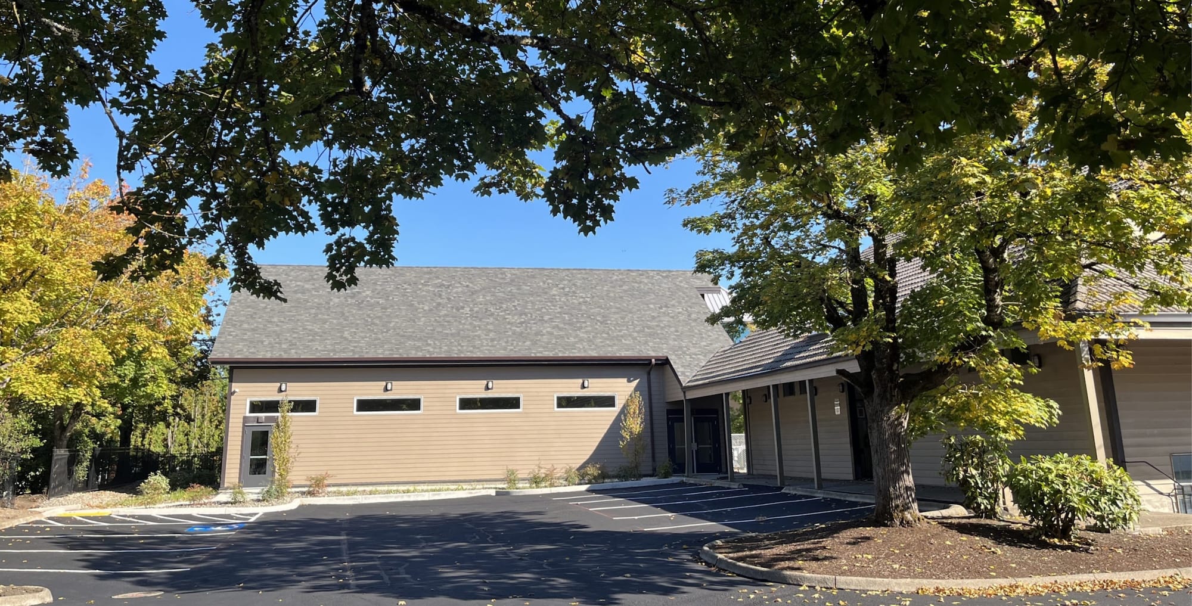
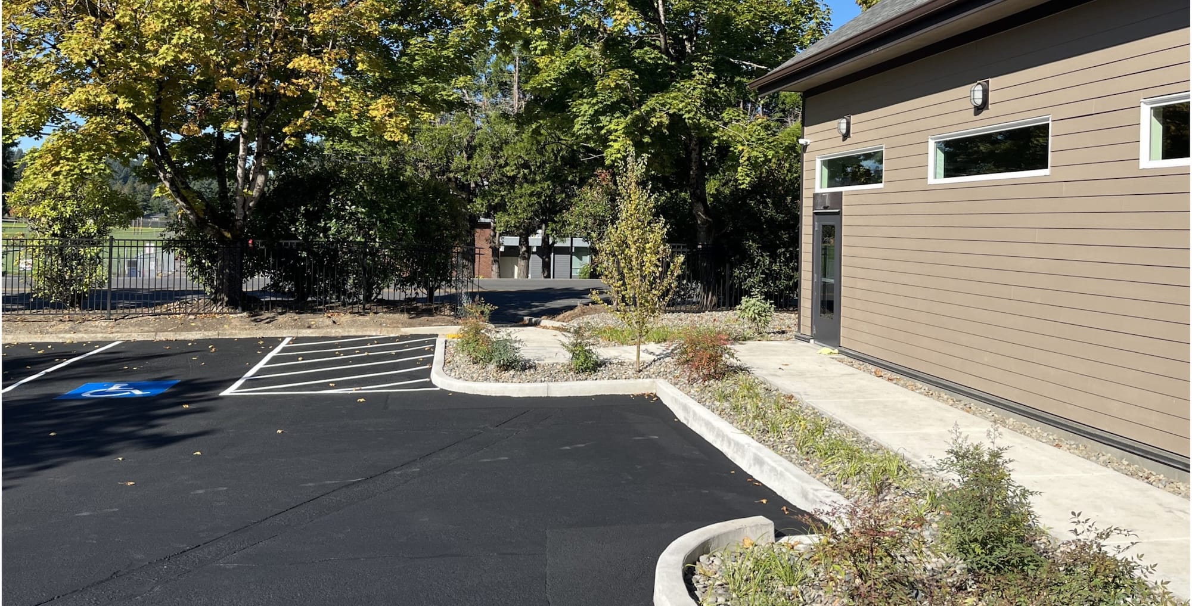
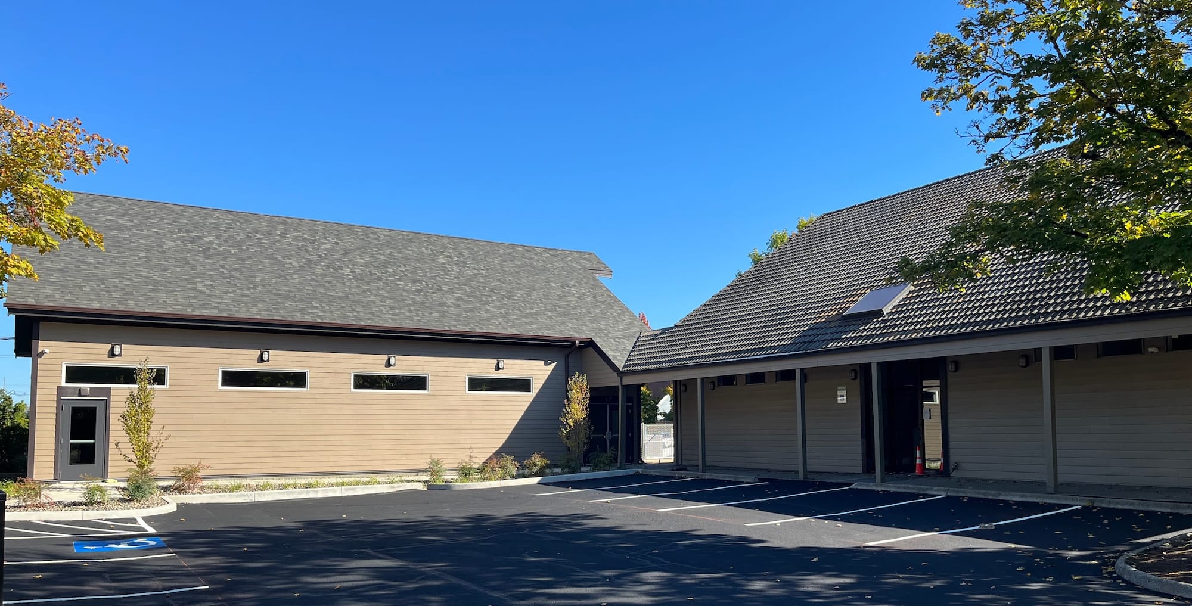
The addition of a new gymnasium for OneSchool Global (OSG) in Milwaukie, Oregon became less straightforward when it was determined that the new construction would be over a portion of an aged storm drain system running through the tightly constrained .65-acre site. The new gymnasium building and site improvements were part of the comprehensive tenant improvement project for client Frontier Education as it transformed an older suburban office building into a small private K-12 school.
Engineering Challenges & Solutions
Our civil project manager worked with the structural engineering firm (LVVI) to evaluate and retrofit the pipe section in question for long-term durability. Westlake’s civil team selected a pipe material class to withstand the soil bearing pressures imparted from the strip loading of the building foundation above.
Our team created the civil construction documents for the gymnasium addition including:
- Improvements to site circulation
- ADA accessibility for the parking lot and walkways
- Pedestrian connection to busy SE Webster Rd
Westlake worked collaboratively with the OSG team which included Metropolitan Design Studio + Architecture, Frontier Education, and board members from OSG.